Itineraries

Wine tourism and architecture: discovering design wineries
For centuries, wineries were places designed to meet specific production needs, from Etruscan caves carved into tuff to the functional warehouses of the late twentieth century. Starting in the 1990s, however, something changed. In Italy and around the world, wineries began opening their doors to visitors, and architecture became an integral part of the wine tourism experience—a tool that, better than any other, can tell the story of wine and the vision of those who produce it.

Modern design wineries are no longer just production facilities, but true architectural works capable of expressing a territory’s identity. For this reason, wine tourism is increasingly intertwined with an interest in design: people visit a winery to taste a wine, but also to discover the architectural project behind its cellar. From this evolution, modern design wineries were born, today increasingly oriented towards technological innovation, sustainability, and new forms of wine hospitality.

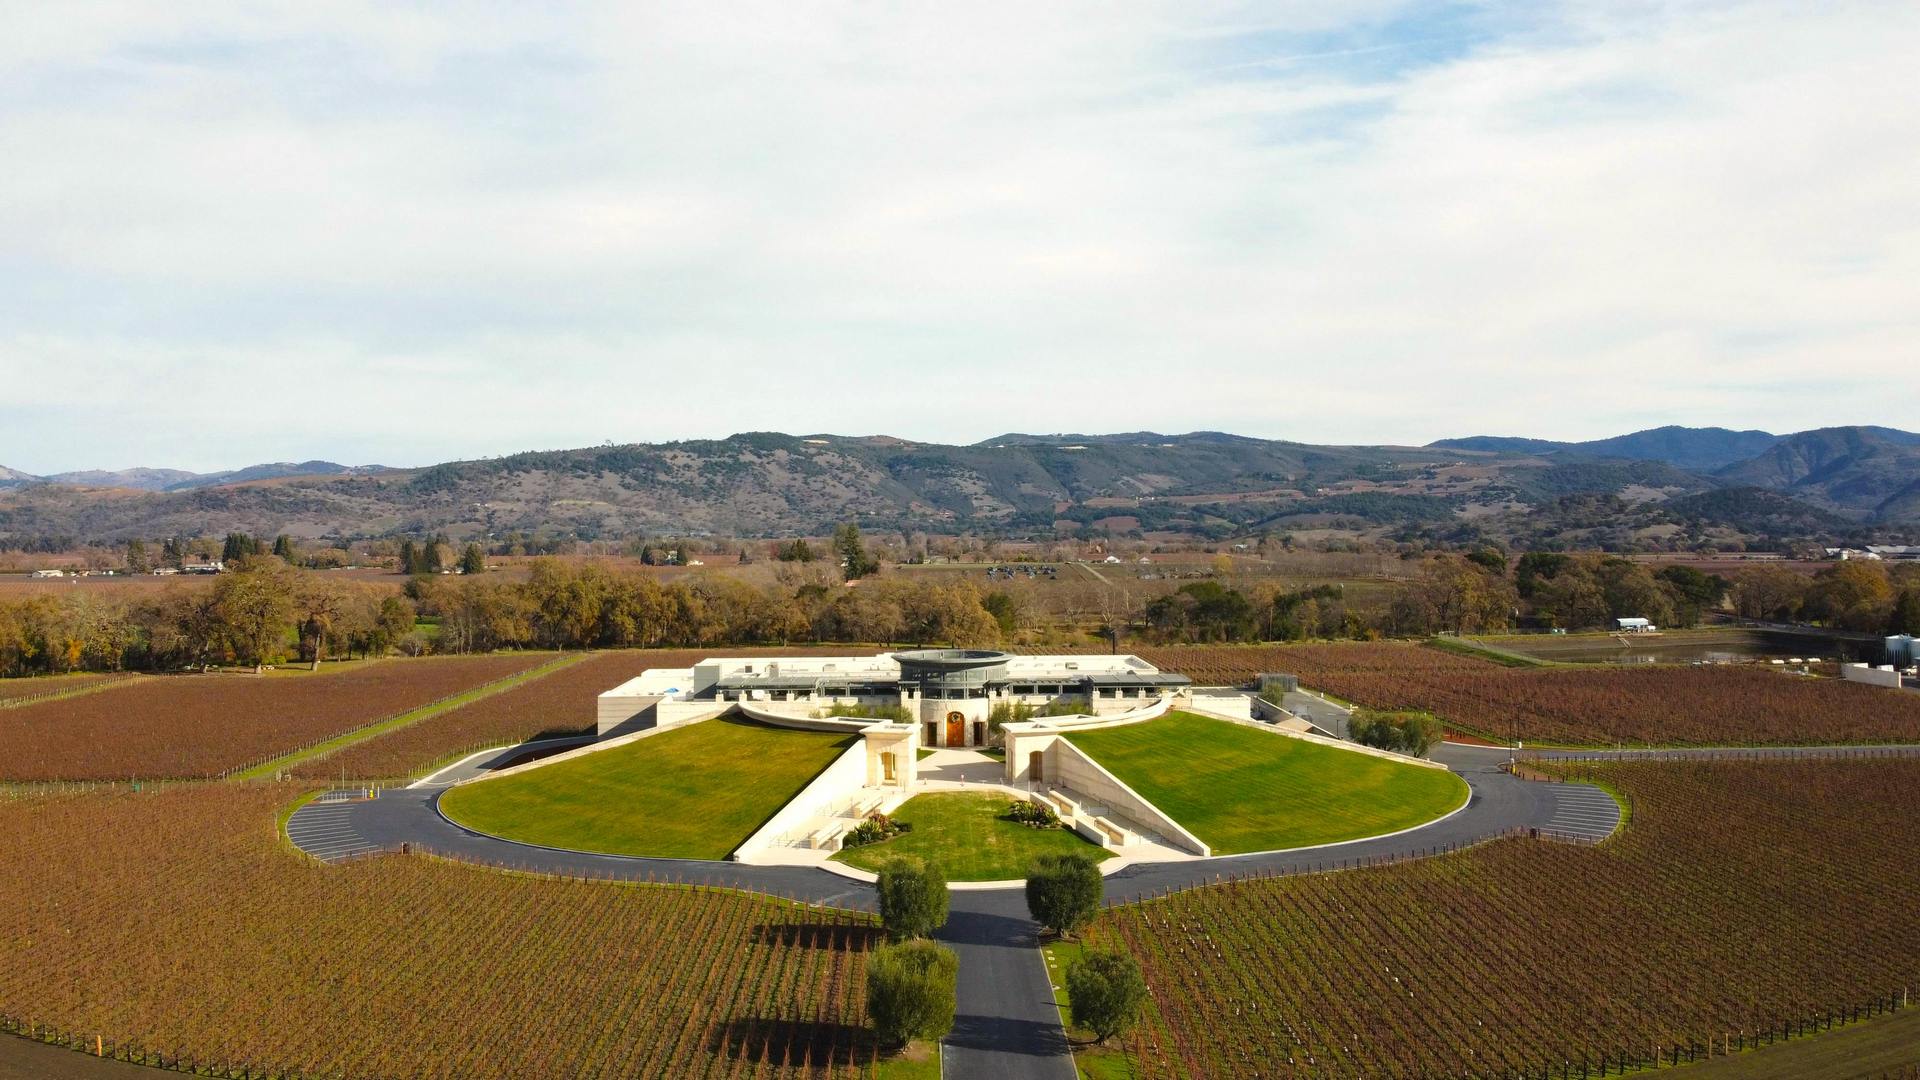
One of the projects that marked a turning point in the contemporary conception of wine-related architecture is the Dominus Winery, designed by the Swiss firm Herzog & de Meuron and completed in 1998 in the Napa Valley. This Californian winery demonstrated that it was possible to create high-quality winery architecture without resorting to spectacular special effects, transforming technical constraints into aesthetic choices.

Since then, winery design has followed a new path: from works signed by starchitects to projects increasingly integrated with the landscape and the characteristics of the local area. The expression “design wineries” identifies precisely those wine facilities where architecture and wine production are conceived as parts of a single project.

Starchitects and new cathedrals of wine: great architects transform the winery

Over time, many producers have relied on designers and architectural firms to renovate their wineries with the goal of welcoming an increasingly large and international wine tourism public. The phenomenon of designer wineries has thus pushed past the boundaries of the wine sector, drawing in some of the most important names in contemporary architecture. Mario Botta, Renzo Piano, Norman Foster, Zaha Hadid, Frank Gehry: starchitects who have signed museums, skyscrapers, and institutional headquarters worldwide have also begun to engage with the world of wine.

There are multiple reasons for this interest. A winery is a typologically complex building that brings together production areas, warehouses, tasting rooms, visitor tour routes, and sometimes hospitality facilities—a combination of functions that imposes stimulating technical constraints. Furthermore, it is almost always built within valuable landscape contexts, where any intervention is required to engage with the territory’s identity and the visual balance of the vineyard hills. Finally, it addresses a unique clientele: companies with long-term visions, significant investments, and a level of design freedom that is rare in the private architecture scene.

This encounter between wine and design has given rise to some of the most beautiful modern wineries in Italy and around the world, ranging from monumental structures that are hard to ignore to chameleon-like facilities designed to blend into the landscape. Beyond stylistic differences, what these projects share is the idea of the winery as a space capable of expressing, through architecture, the production culture and character of a territory.

It is no surprise that some of these famous wineries have by now become destinations in their own right, and are known as “cathedrals of wine”—buildings that attract visitors not only for what they produce, but also for the value of their architecture.

The principles of contemporary winery architecture
Designing a winery is an exercise in balance. Anyone setting to work must bring together the demands of the winemaker, who wants optimal conditions for fermentation and aging, those of the agronomist, mindful of the relationship between the building and the vineyard, those of the landscape architect, concerned with the visual impact, and the vision of the architect, who must find a form capable of responding to all of this without sacrificing its own expressive coherence.

Despite this plurality of perspectives, contemporary winery architecture has developed a shared set of design principles that apply across wineries that vary greatly in style, scale, and context. These can be summarized in five key points:


  • Integration with the landscape: The winery blends into the territory without imposing itself, using terrain elevation changes, vegetation, and land contours to reduce visual impact.

  • Gravity-flow processing: Spaces are organized across multiple levels to allow must and wine to move without pumps, preserving quality during the winemaking phases.

  • Use of local materials: Stone, wood, earth, and concrete are selected to connect with the surrounding rural architecture and improve the building’s thermal performance.

  • Passive climate control: The orientation of the building structures, the thermal inertia of the walls, and underground sections reduce the energy required for wine preservation.

  • Visitor experience design: The tour is not an afterthought, but a spatial sequence planned from the very beginning, leading from the fermentation vats to the tasting room.


These principles are not rigid rules: each designer winery interprets them in its own way, adapting them to the identity of the place and the character of the producer. However, it is their presence, in varying degrees, that distinguishes a design winery from any ordinary production building.


The winery in constant dialogue between landscape and design


The relationship with the landscape is the most visible principle and the one that defines the recognizability of a designer winery. The solutions adopted vary enormously, but they all answer the same fundamental question: how to construct a large-scale building in a valuable rural context without altering its balance.

Some wineries choose the underground path: they bury themselves completely or almost entirely, leaving only the volume necessary for access and hospitality spaces to emerge. Others adopt camouflage, resorting to green roofs, local materials, and geometries that echo historic agricultural buildings. Still others opt for a deliberate contrast: sharp shapes, contemporary materials, and volumes that declare their distinctiveness from the rural context, and for this very reason, enhance it by opposition.


Reinterpreting the materials of the modern winery: concrete, travertine, wood, and steel


In a design winery, every material always has a dual nature: aesthetic and functional. The quality of the project is measured precisely by the consistency between what a material does and what it communicates.

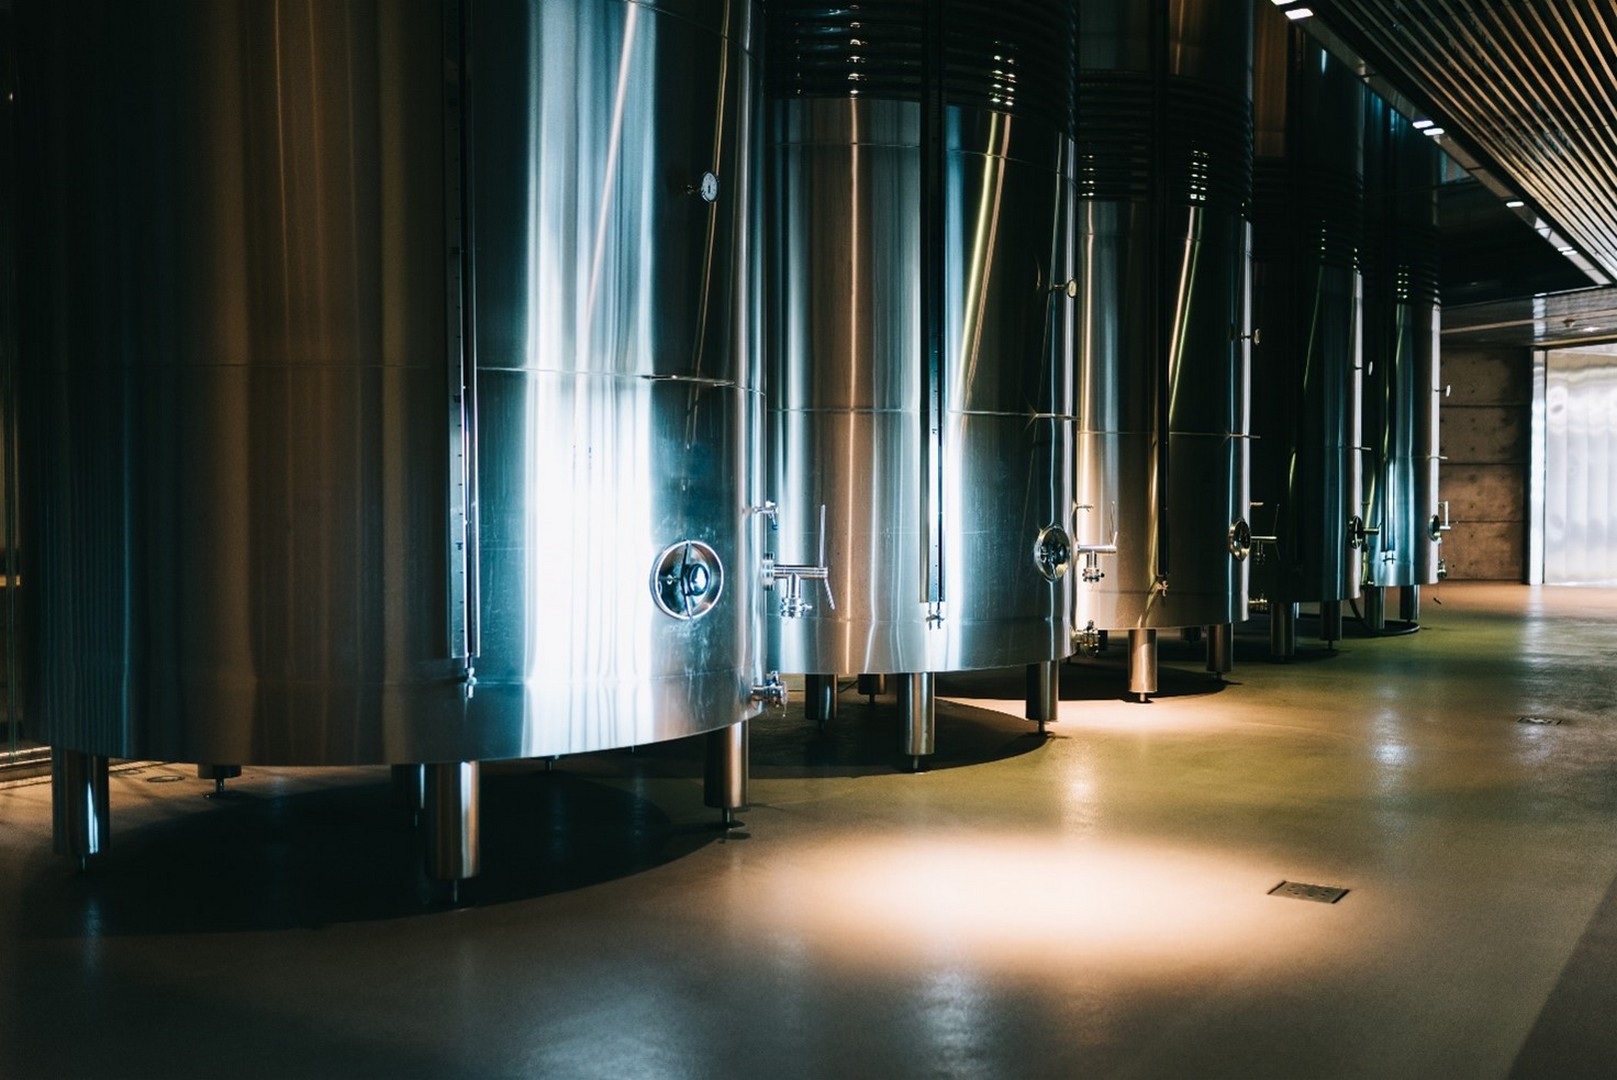
Concrete naturally stabilizes the temperatures of the aging rooms thanks to its thermal mass, while simultaneously allowing for complex geometries and raw finishes that dialogue well with the winery’s work environment. Travertine and other local stones reduce the environmental impact of the construction site and create visual continuity with the surrounding landscape, linking the new architecture to the territory’s historical heritage. Wood, and particularly the oak used in barrels, is not just a decorative element but an active part of the wine maturation process. Finally, steel meets the hygienic requirements of modern winemaking, but in pigmented or burnished versions, it takes on tones that converse with the colors of the landscape, mediating between the industrial and the rural.

Completing the picture is light, captured through skylights, zenithal cuts, and mirror systems: it reduces energy consumption while transforming every environment into something alive, changing, and tied to the rhythm of the day and the seasons.

Visiting a designer winery: wine tourism becomes a cultural experience

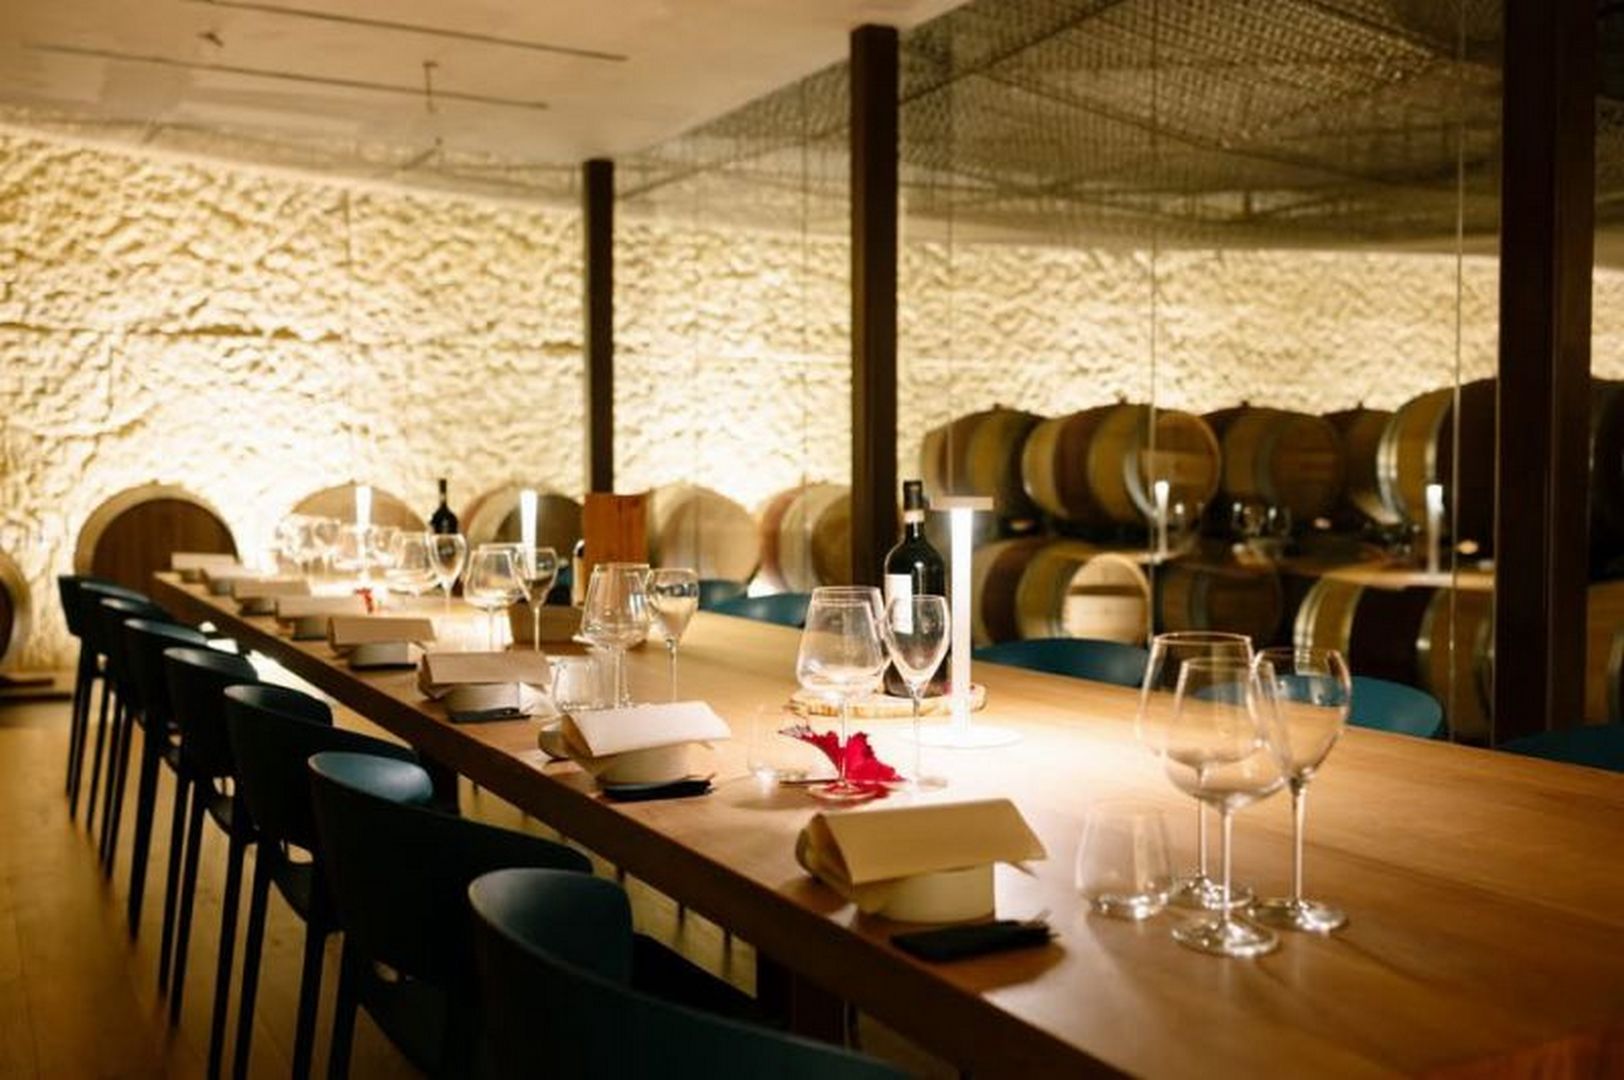
Increasingly, visiting a designer winery means living an experience similar to that of a museum. The architecture guides the eye, filters the light, creates sequences of environments with distinct atmospheres, and leads from one space to another following a carefully thought-out logic. The tour route thus becomes a progression: from the winemaking room to the barrel cellar, where everything slows down, the light becomes more intimate, the scent of oak takes over, and time seems to expand. Then comes the tasting, often in a space open to the landscape, closing the loop by reconnecting the wine in the glass with the territory it comes from.

It is this type of experience that has transformed wine tourism in recent years. A wine tour is no longer just a food and wine experience: it is a way to come into contact with the production culture and the purest essence of a wine. Those who visit a design winery today appreciate the beauty of the winemaking spaces and look for a wine experience of absolute quality. Some establishments have also added hospitality to this picture: stays in charming wine resorts designed to extend the experience beyond the tour and tasting.

Wineries designed over the last thirty years are born with the visitor already in mind: accessible pathways, tasting rooms sized for different groups, panoramic terraces, and flexible spaces for private events and guided wine tastings. The visit has become an essential part of the project.

Visiting Fattoria del Cerro: A design winery among the hills of Montepulciano
In Montepulciano, contemporary design has found its place beyond the ancient walls, in the countryside sloping down toward the Val di Chiana and the Val d’Orcia. Within this landscape, Fattoria del Cerro redesigned and expanded its winery with a precise vision: to transform the heart of wine production into an immersive experience, where every architectural choice helps tell the story of one of the symbolic estates producing Vino Nobile di Montepulciano.


The project develops from the territory’s identity materials—concrete, travertine, and pigmented steel—combining them into structures that respond simultaneously to technical and landscape considerations. The entire facility was conceived around the visitor route, with a spatial sequence that guides guests through the different production rooms leading up to the tasting area.

Just as in the great designer wineries that have redefined contemporary wine tourism, architecture here is not a simple ornament: every space is meticulously detailed to express the personality of the wines and the landscape from which they are born.

Fattoria del Cerro

Fattoria del Cerro, located in Montepulciano (Acquaviva), in the province of Siena, extends over 600 hectares of property, of which 181 are vineyards. With its 93 hectares registered in the Vino Nobile register, it is the largest private producer of Vino Nobile di Montepulciano.

fattoria-del-cerro_white

{title}

{description}

All the news

About the estate

A signature cacciucco at the restaurant La Miniera
Learn more
Between the Via Francigena and the Sea: 4 Trekking Routes in Tuscany
Learn more
What to do in Montepulciano in summer: events, tastings, and vineyard experiences
Learn more
The Etruscan Coast beyond the sea: At Monterufoli, among hiking trails, relaxation and wine
Learn more
Cellars Open to the Future: How the Winery Visit Is Changing Through Design, AI, and Sustainability
Learn more
Complete guide to the “Pievi” and the zoning of Vino Nobile di Montepulciano
Learn more